<-- style PDP --> 19902 Shaws Creek Road, Caledon - Detached for sale for $2,188,000
  • sold
  • leased

19902 Shaws Creek Road

Caledon, Ontario, L7K1K5 - Rural Caledon

$2,188,000$000000

  • Neighbourhood

    Rural Caledon

  • Major Intersection

    Shaws Creek/Beech Grove

  • Listed Since: 1698 day(s)

  • Last update: 1664 day(s) ago

Overview

  • Property Type

    Detached, Sidesplit 3

  • Bedrooms

    3

  • Bathrooms

    2

  • Basement

    Unfinished

  • Kitchen

    1

  • Total Parking

    26.0 (1.5 Attached Garage)

  • Lot Size

    543.31x2011.30 (Feet)

  • Taxes

    $4,106.05 (2021)

  • Type

    Freehold

Property Description

Property description for 19902 Shaws Creek Road, Caledon

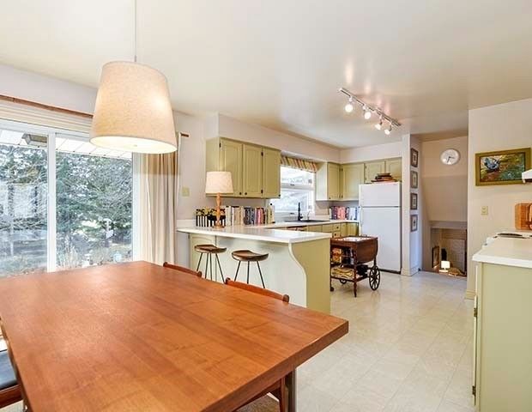
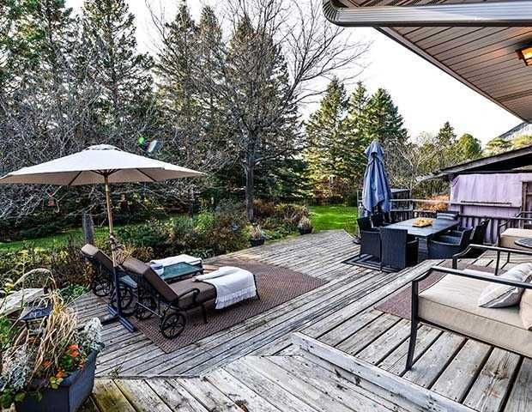
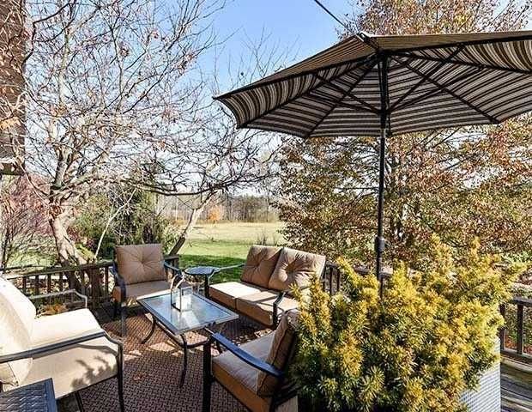
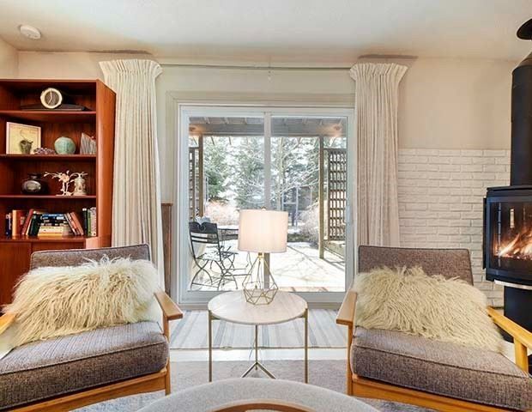
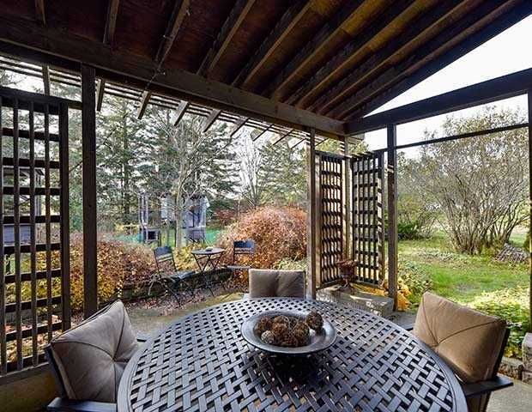
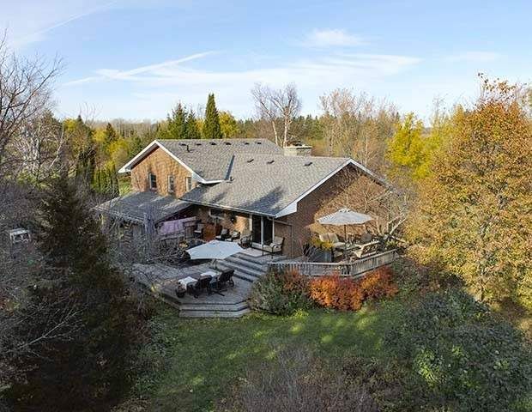
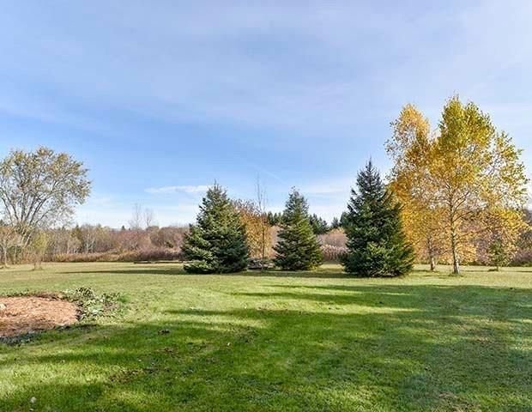
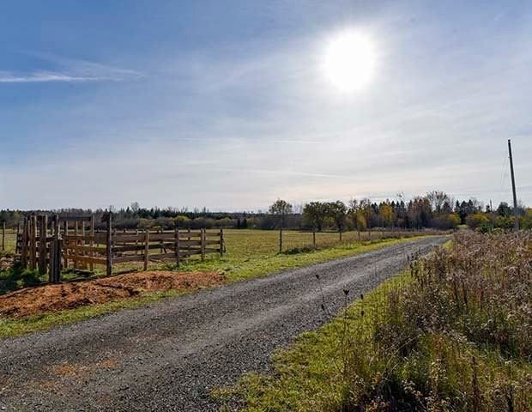
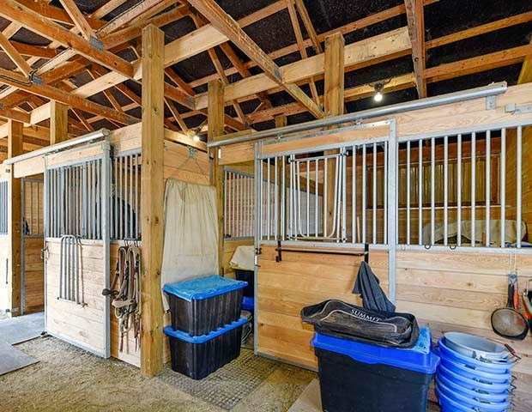
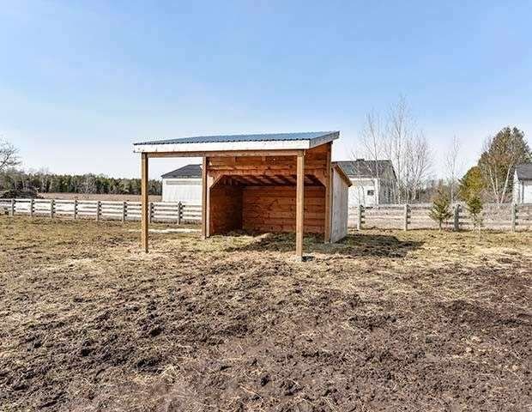
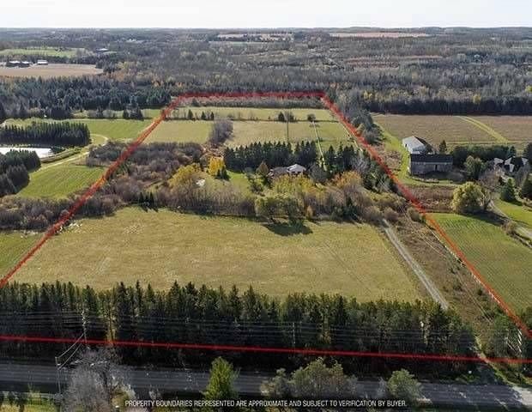
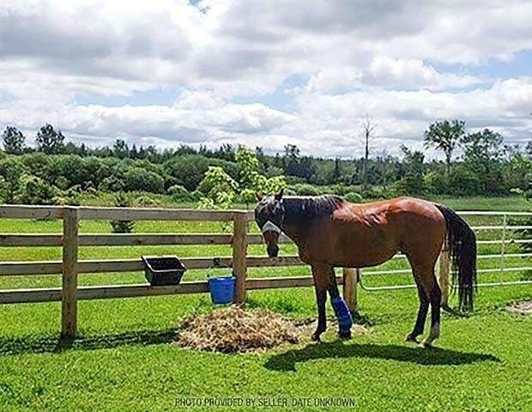
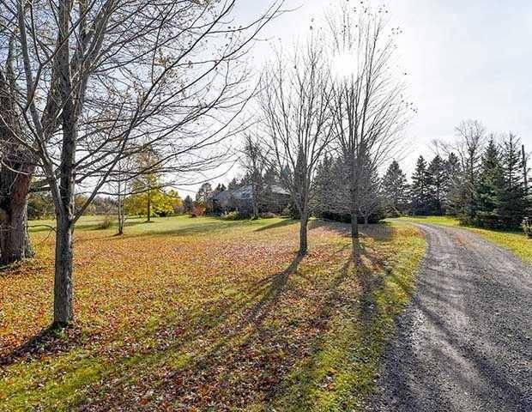
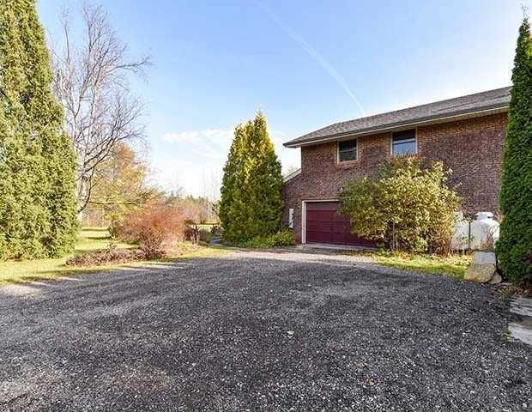
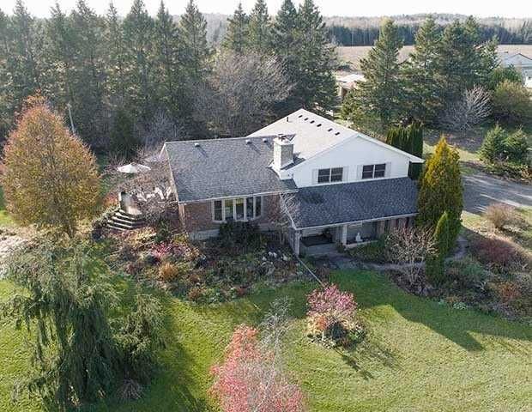
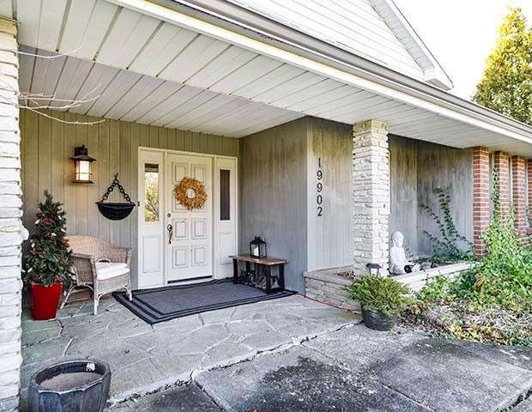
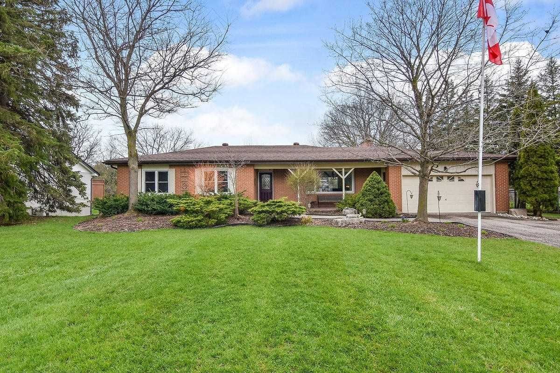
A Truly Majestic Setting! Private & Secluded, Set Amongst Country Estates & Farms, In Prime Rural Caledon, Is This Immaculate Horse & Hobby Farm W/ West-Facing 3-Bedroom, 1.5 Bathroom, Sidesplit W/ Pleasing Floorplan. Enjoy Country Views From Every Window! Wood Burning Fireplace (Wett Certified) In Living, Modern Propane Jotul Propane Gas Fireplace In Family, Wraparound Decking Off Kitchen. Partially Treed W/ Open Meadows W/ 3-Stall Barn W/ Newer Tongue & Groove Interior, Hydro & Water, 3 Paddocks, Shelter & Newer 4-Board Fencing, Seasonal Pond, Tenant Farmer With Lease, Farm Tax Credit, Gorgeous Perennial Gardens, Small Fruit Tree Orchard (Apple & Pear), On Mature, Private 24.88 Acres (Mpac), Backing To Old Growth Forest. Nature & Wildlife Abounds!

Listed by CENTURY 21 MILLENNIUM INC., BROKERAGE

  • MLS #

    W5557158

  • Sq. Ft

    Available Upon Request

  • Sq. Ft. Source

    MLS

  • Lot Irregularities

    Irregular 24.88 Acres As Per Mpac

  • Year Built

    Available Upon Request

  • Pool

    None

  • Drive

    Private

  • Garage

    Attached, 1.5 spaces

  • Total Parking

    26.0

  • Family Room

    Y

  • Den

    Y

  • Exterior

    Brick

  • Fireplace

    Y

  • Roof

    n/a

  • Foundation

    n/a

  • Elevator

    n/a

  • Water View

    n/a

  • Laundry Level

    Lower

  • Heat

    Forced Air

  • A/C

    None

  • Water

    Well

  • Water Supply

    n/a

  • Sewers

    Septic

  • Central Vac

    n/a

  • Foyer

    2.48 x 2.85 ft Main level

    Access To Garage, Closet, Stone Floor

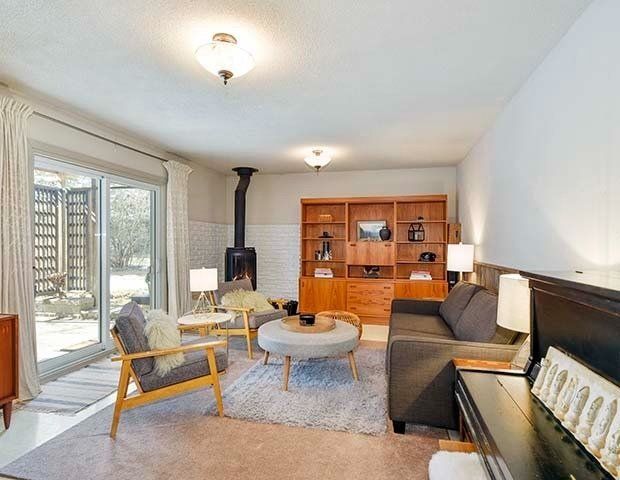
  • Family

    7.13 x 4.05 ft Main level

    2 Pc Bath, Gas Fireplace, W/O To Patio

  • Living

    6.06 x 5.14 ft In Betwn level

    Wood Floor, Fireplace, Bow Window

  • Kitchen

    4.14 x 3.79 ft In Betwn level

    Breakfast Bar, W/O To Deck, Breakfast Area

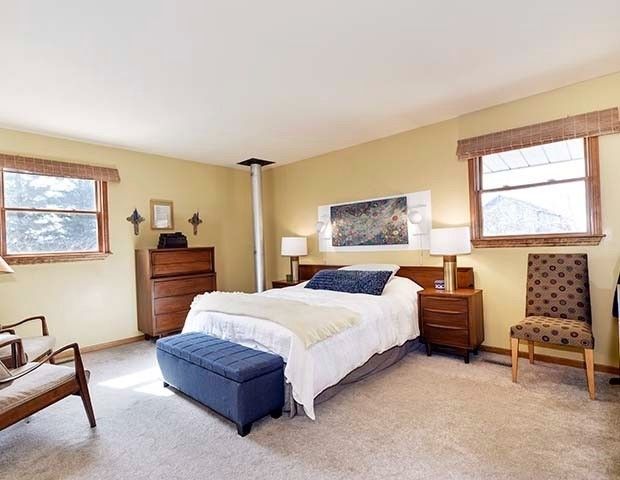
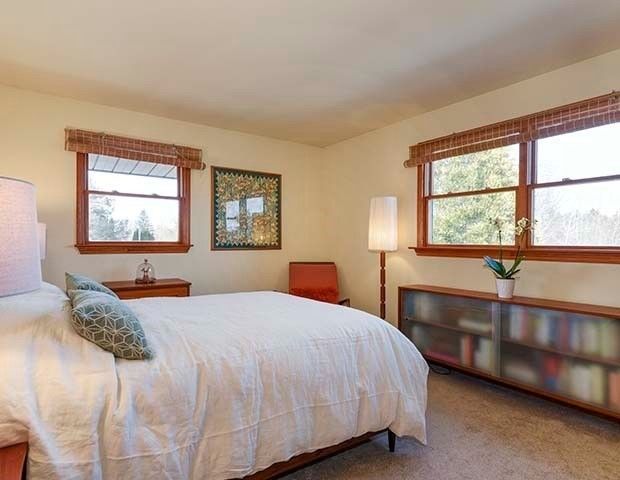
  • Prim Bdrm

    5.06 x 3.83 ft Upper level

    Broadloom, O/Looks Backyard, W/I Closet

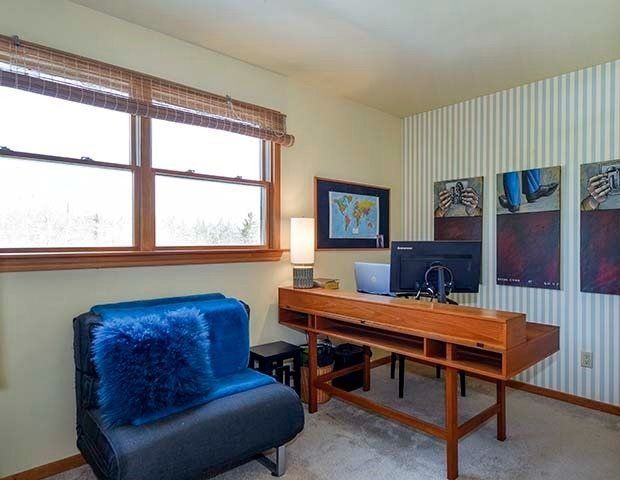
  • 2nd Br

    3.82 x 3.40 ft Upper level

    Broadloom, Closet, Closet

  • 3rd Br

    3.72 x 2.42 ft Upper level

    Broadloom, Closet, Closet

  • Laundry

    false Bsmt level

    Unfinished, Laundry Sink

  • Utility

    false Bsmt level

    Unfinished

Thinking of Selling?

Find Out Your Home’s Value in Today’s Market!

No Email or Signup is required to view your home estimate.

estimate your home value

Contact Manoj Kukreja

Sales Representative,
Century 21 People’s Choice Realty Inc.,
Brokerage
(647) 576 - 2100

Manoj profile avatar

Inventory Graph

10 9 8 7 6 5 4 3 2 1 0 6 Months of inventory SELLER'S Market BALANCED Market BUYER'S Market

Mortgage Calculator

This data is for informational purposes only.

Mortgage Payment per month

Principal Amount

Interest

Total Payable

Amortization

Amortization

Closing Cost Calculator

This data is for informational purposes only.

Closing Cost Total for this property

Total Cash flow for purchasing this property

Down Payment(%)*
Additional information

Provincial Land Transfer Tax

Ontario Land Transfer Tax Rebate

Toronto Land Transfer Tax

Toronto Land Transfer Tax Rebate

PST on CMHC Insurance Premium

Lawyer Fees

$2,825

Government Registration Fee's

$164

Title Insurance

Closing Cost Total

Total Cash flow for purchasing this property

Provincial Land Transfer Tax

Ontario Land Transfer Tax Rebate

Toronto Land Transfer Tax

Toronto Land Transfer Tax Rebate

PST on CMHC Insurance Premium

Lawyer Fees

$2,825

Government Registarion Fee's

$164

Title Insurance

Down Payment(%)*

* A down payment of less than 20% is permitted only for first-time home buyers purchasing their principal residence. The minimum down payment required is 5% for the portion of the purchase price up to $500,000, and 10% for the portion between $500,000 and $1,500,000. For properties priced over $1,500,000, a minimum down payment of 20% is required.

Thinking of Selling?

Find Out Your Home’s Value in Today’s Market!

No Email or Signup is required to view your home estimate.

estimate your home value

Contact Manoj Kukreja

Sales Representative, Century 21 People’s Choice Realty Inc., Brokerage
(647) 576 - 2100

Manoj profile avatar

Recent Sold Listings in Rural Caledon, Caledon

Popular Cities